

House extension buildersin Torquay & surrounding areas
More space without moving house. We take your approved plans and build the extension from the foundations to a watertight roof, with one team accountable for every structural stage.
- Director: 18 years' trade experience
- 11+ years trading in South Devon
- 1-year indemnity-backed guarantee
- Public liability insured
- City & Guilds bricklaying & carpentry
What a properly built extension gives you
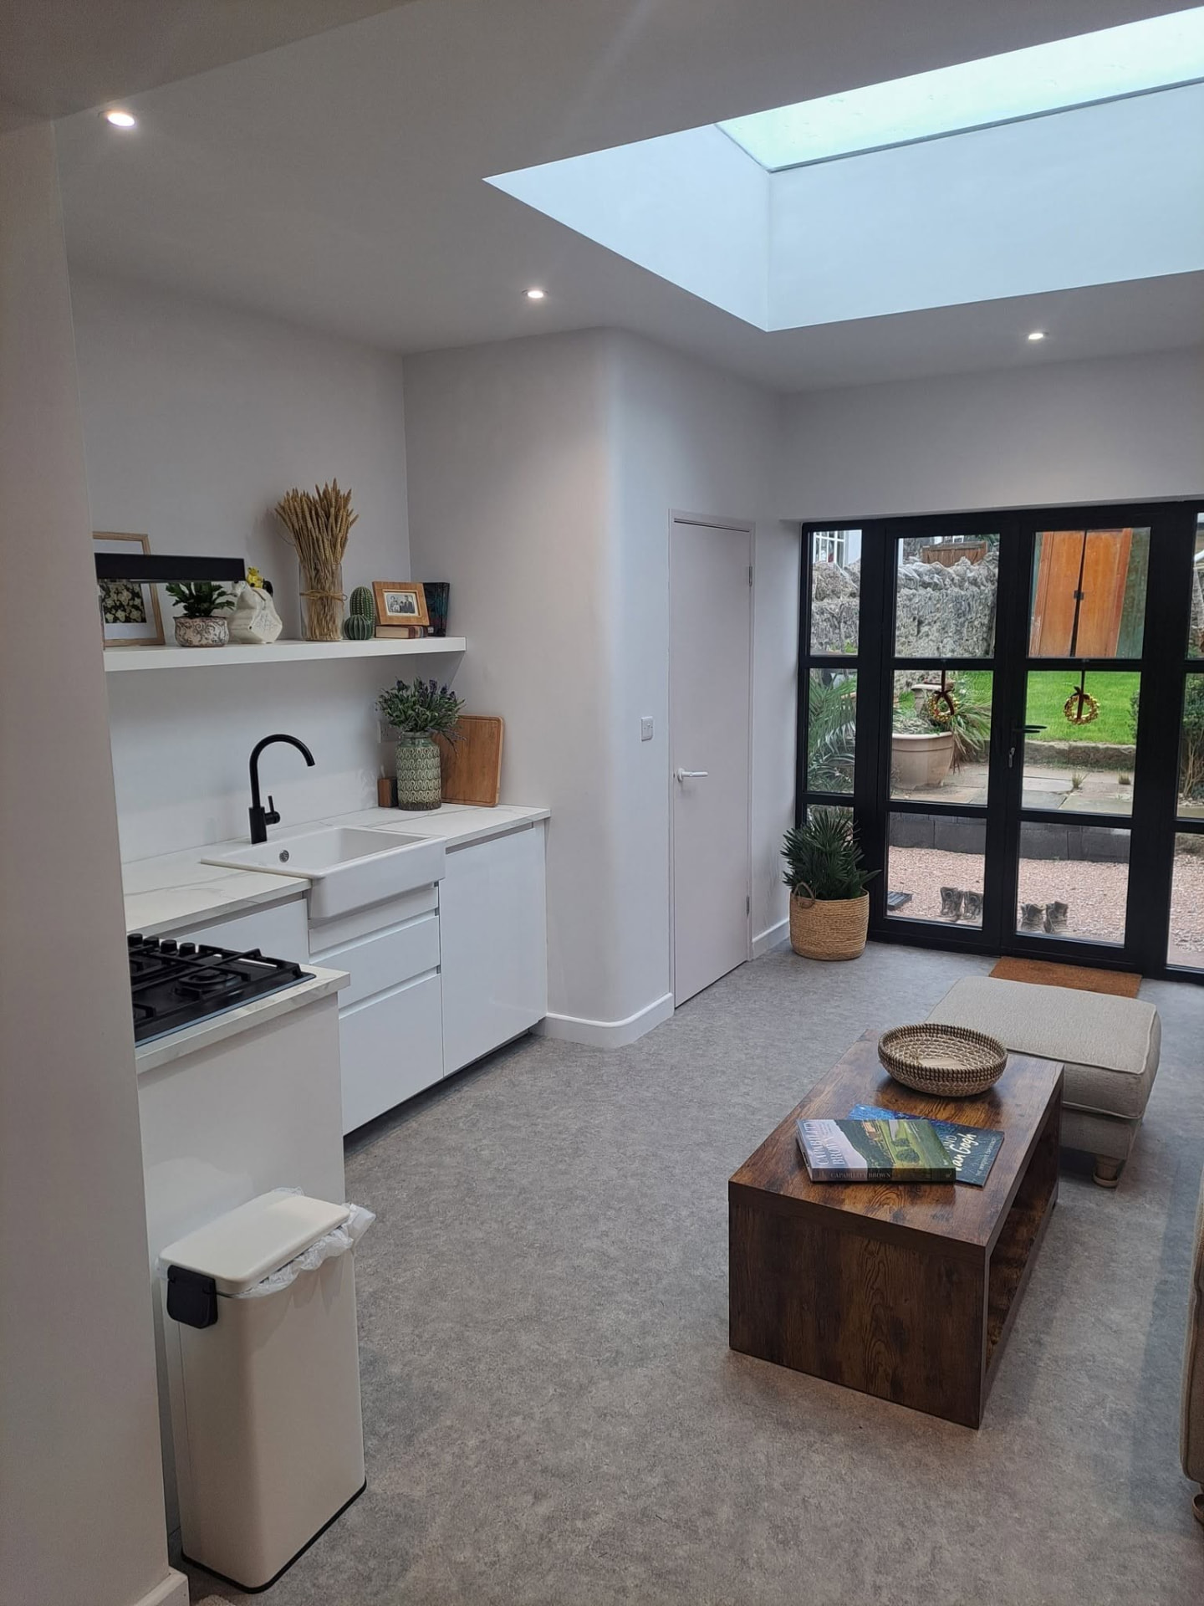
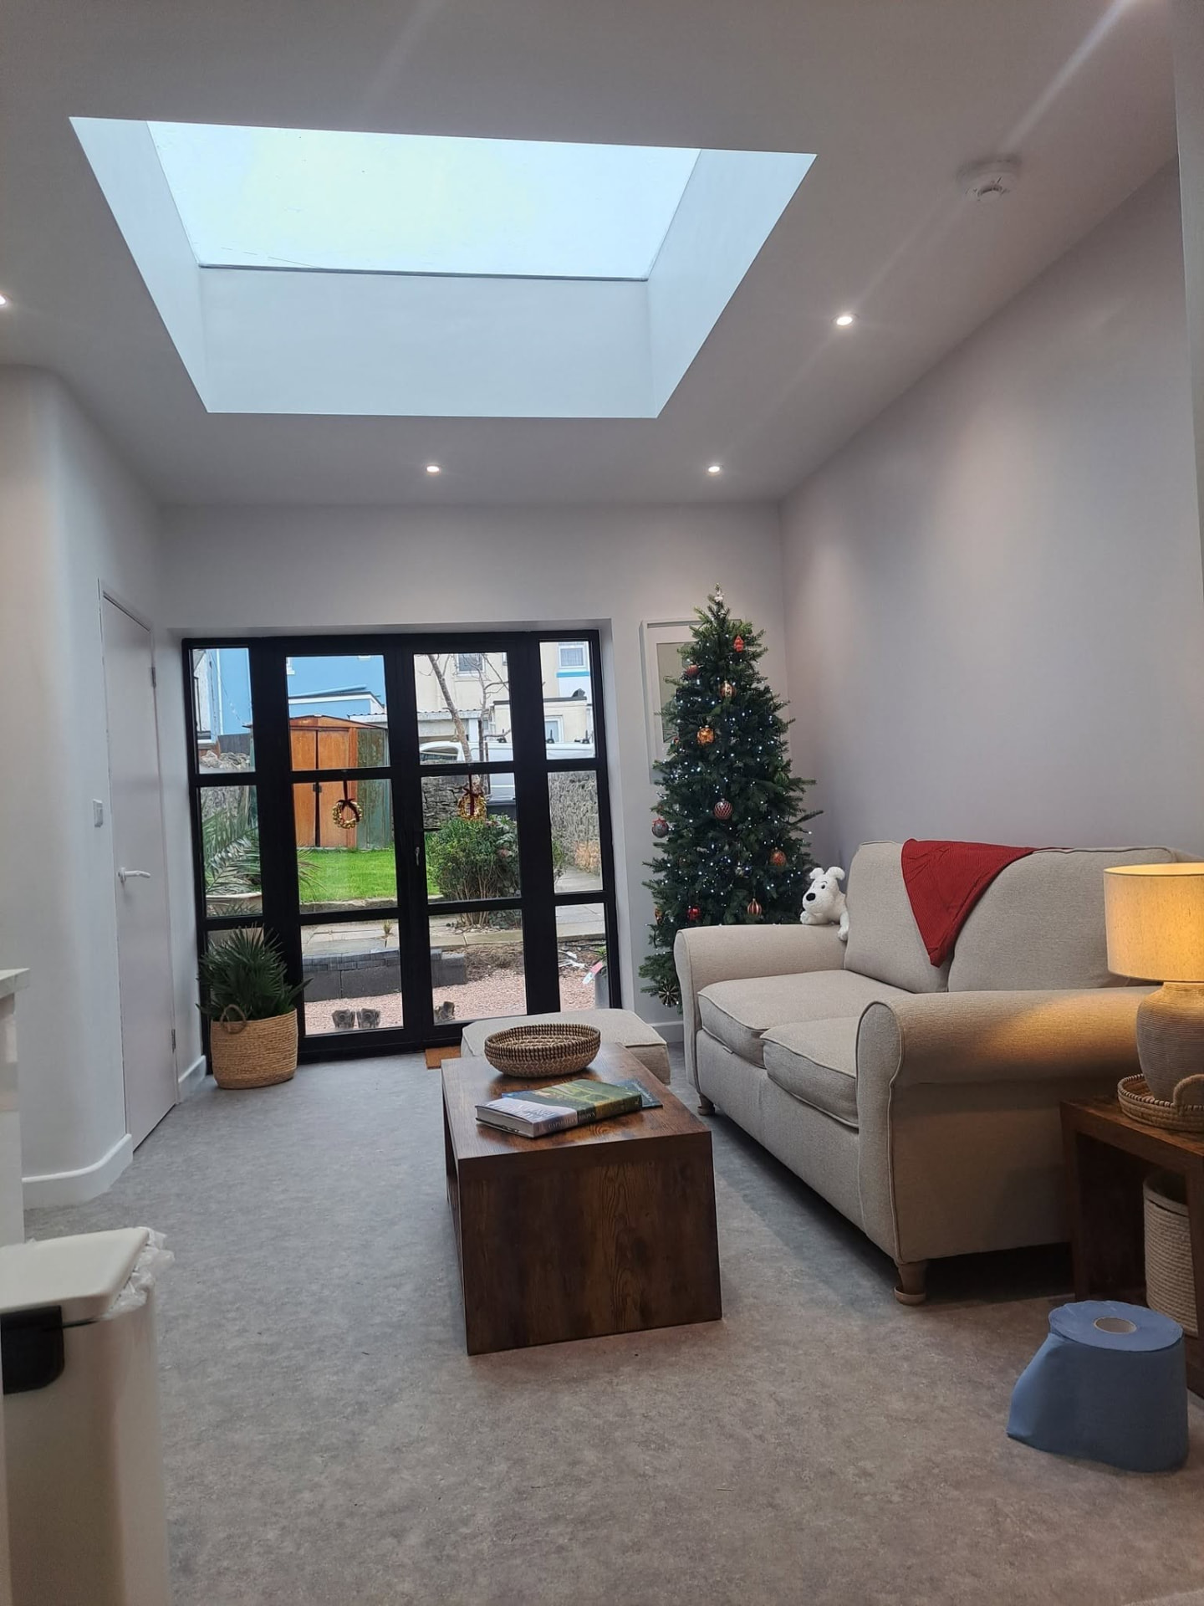
A house extension adds floor space to the home you already own: a bigger kitchen-diner, an extra bedroom, a ground-floor bathroom or a home office. Done well, it changes how the whole house works, not just one room.
Our extensions are for South Devon homeowners who already have architect drawings and, where needed, planning permission in place. That's the point where the design questions are answered and what you need is a builder who can turn the drawings into a sound structure.
You usually need an extension when the house no longer fits the way you live, and you want to explore adding space without moving. Single-storey rear and side extensions, wrap-arounds and two-storey extensions all start in the same place: the ground.
That's why professional groundworks and structural experience matter. Foundations, drainage, the connection to the existing house and the roof structure decide whether an extension performs over time. Our in-house team handles groundworks, brickwork, blockwork and structural carpentry, so the parts that matter most stay under our direct control.
What goes wrong when an extension is rushed
Most extension problems start below ground or where new meets old. They rarely show on day one, and they're expensive to put right later.
Movement and cracking
Foundations that don't suit the ground, or a poor tie-in to the existing walls, lead to cracks along the junction and doors that start to stick.
Damp and leaks
Badly detailed roof abutments, missing cavity trays or a poor damp-proof course let water in, damaging new plaster, flooring and fittings.
Failed inspections
Work that doesn't match the drawings or Building Regulations can be stopped at inspection, causing delays and forcing parts of the build to be redone.
Spiralling costs
An unclear scope or poorly coordinated trades can lead to unexpected costs during a build.
Common mistakes to avoid
- Choosing the cheapest quote without checking what's actually included.
- Starting before drawings and structural calculations are finalised.
- Letting several separate trades work without anyone coordinating them.
- Not planning how the extension will be finished, by the builder or your own trades.
Our house extensions process
Step 1
Send your plans
Share your approved drawings and any structural calculations. We'll arrange a free site visit.
Step 2
Clear written price
You get a written quote for the work, with any fit-out priced separately if you want it.
Step 3
Groundworks, shell and roof
We excavate and pour the foundations, build the walls in brick and block, install steels and structural timber, and get the roof on to make the extension watertight.
Step 4
Building Control liaison
We can liaise directly with Building Control officers on site where inspections are required.
Step 5
Completion and guarantee
We hand over the finished work, covered by our 1-year indemnity-backed workmanship guarantee.
What you get with JB Carpentry and Building
One team from ground to roof
Groundworks, brickwork, blockwork and carpentry are handled by our core in-house team, with those structural stages managed directly by the company.
Built to your drawings
We work from your architect's plans and with your structural engineer, so what's built matches what was approved.
Inspections handled on site
We liaise directly with Building Control throughout, keeping the build moving between stages.
Your choice of finish
Finish with us, or take the watertight shell and use your own kitchen, bathroom and decorating trades to manage cost.
Guaranteed workmanship
Completed work is covered by a 1-year indemnity-backed workmanship guarantee.
Experienced hands
Director Jake Brown has 18 years of trade experience and is City & Guilds qualified in bricklaying and carpentry.
Extension types, materials and methods
Every extension is different, but the same structural decisions come up on almost every South Devon project.
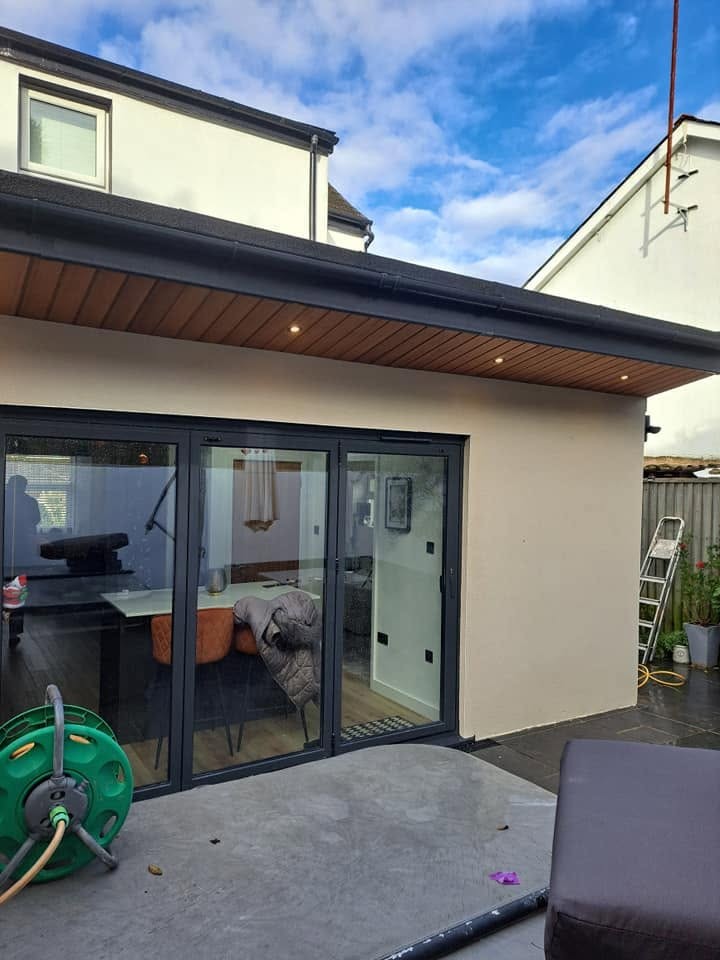
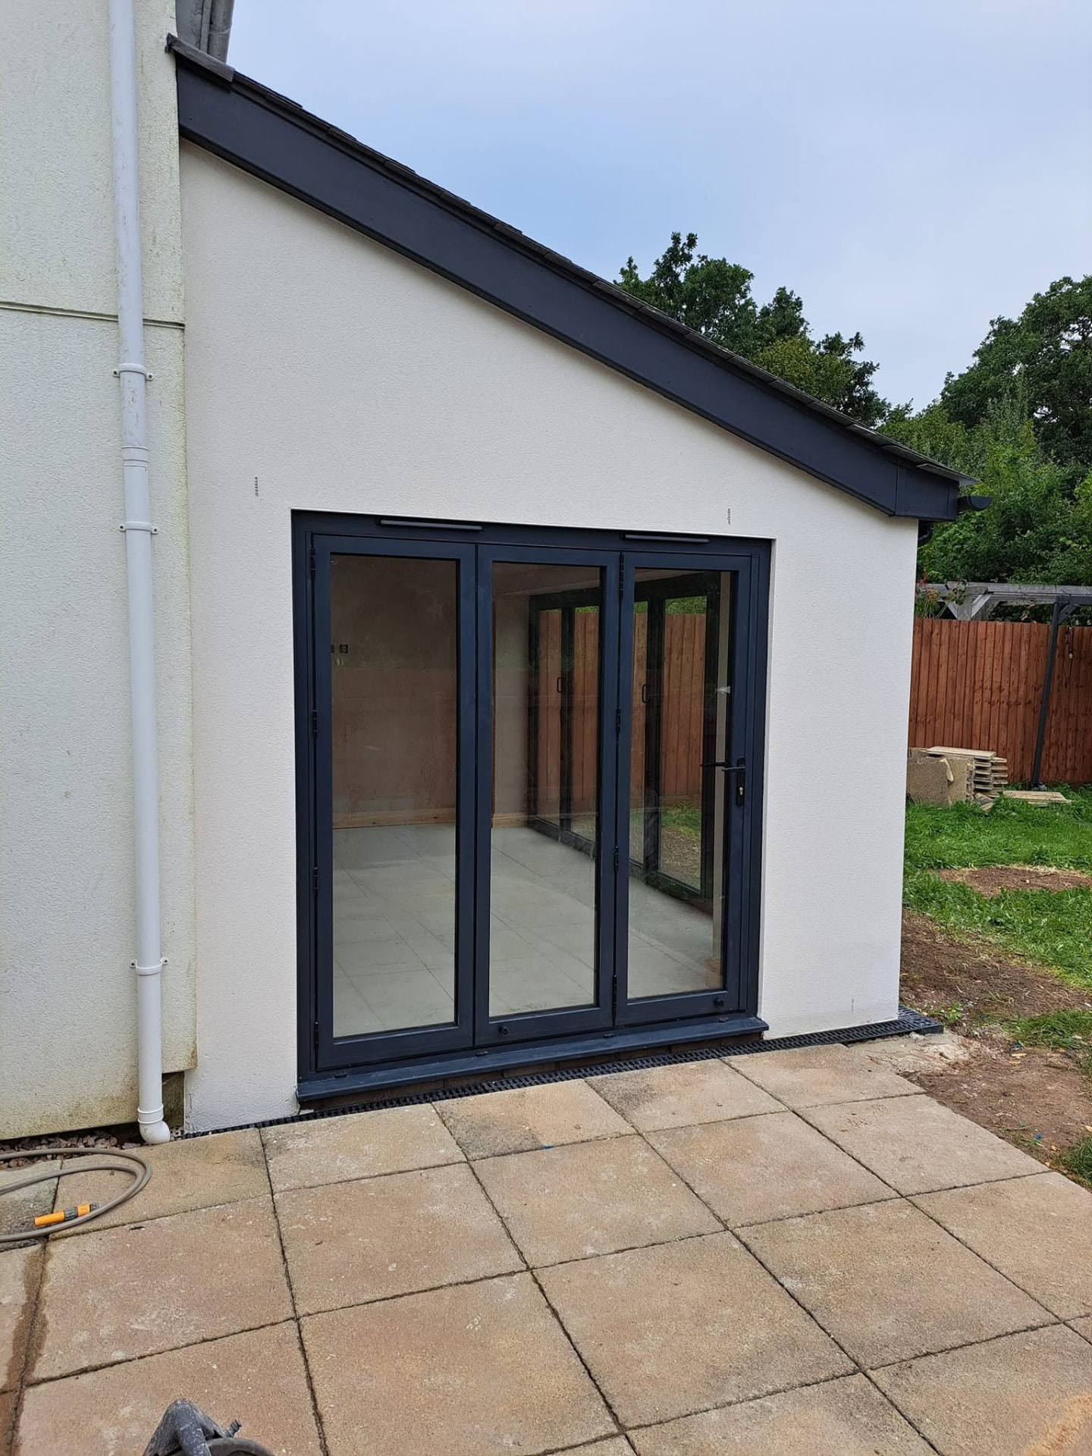
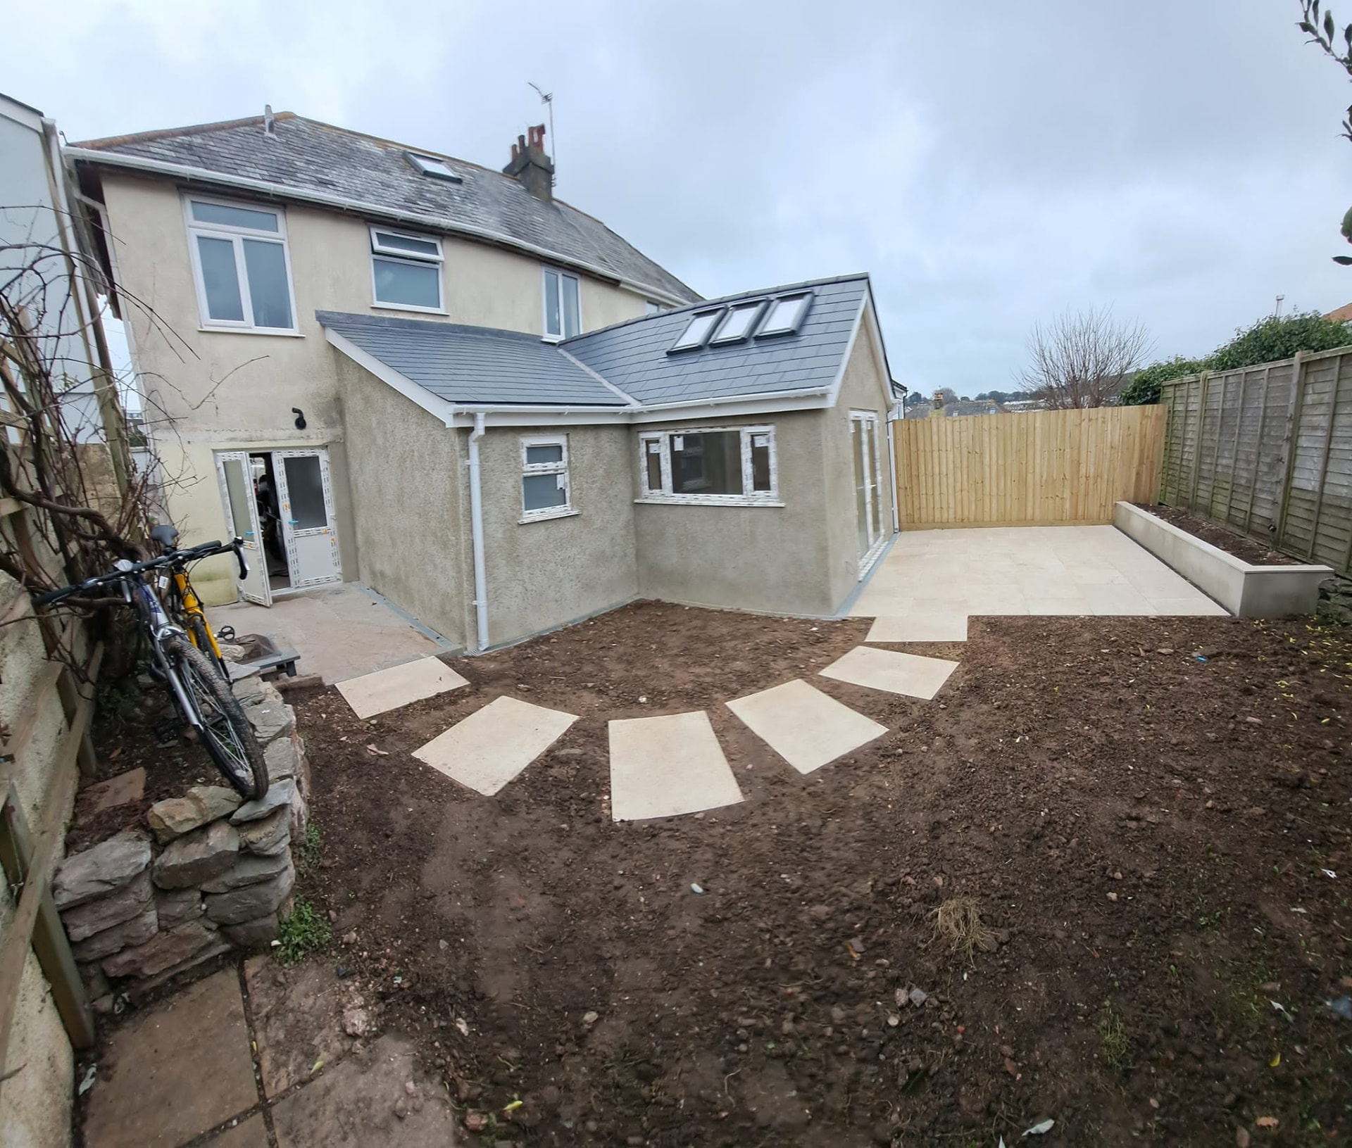
Single-storey rear and side extensions
The most common way to open up a kitchen or living space. They usually involve strip or trench-fill foundations, a cavity wall built in block with a brick or rendered outer leaf to match the house, and either a pitched roof or a flat roof. Where the extension opens into the existing house, a steel beam is typically needed to carry the wall above.
Two-storey and wrap-around extensions
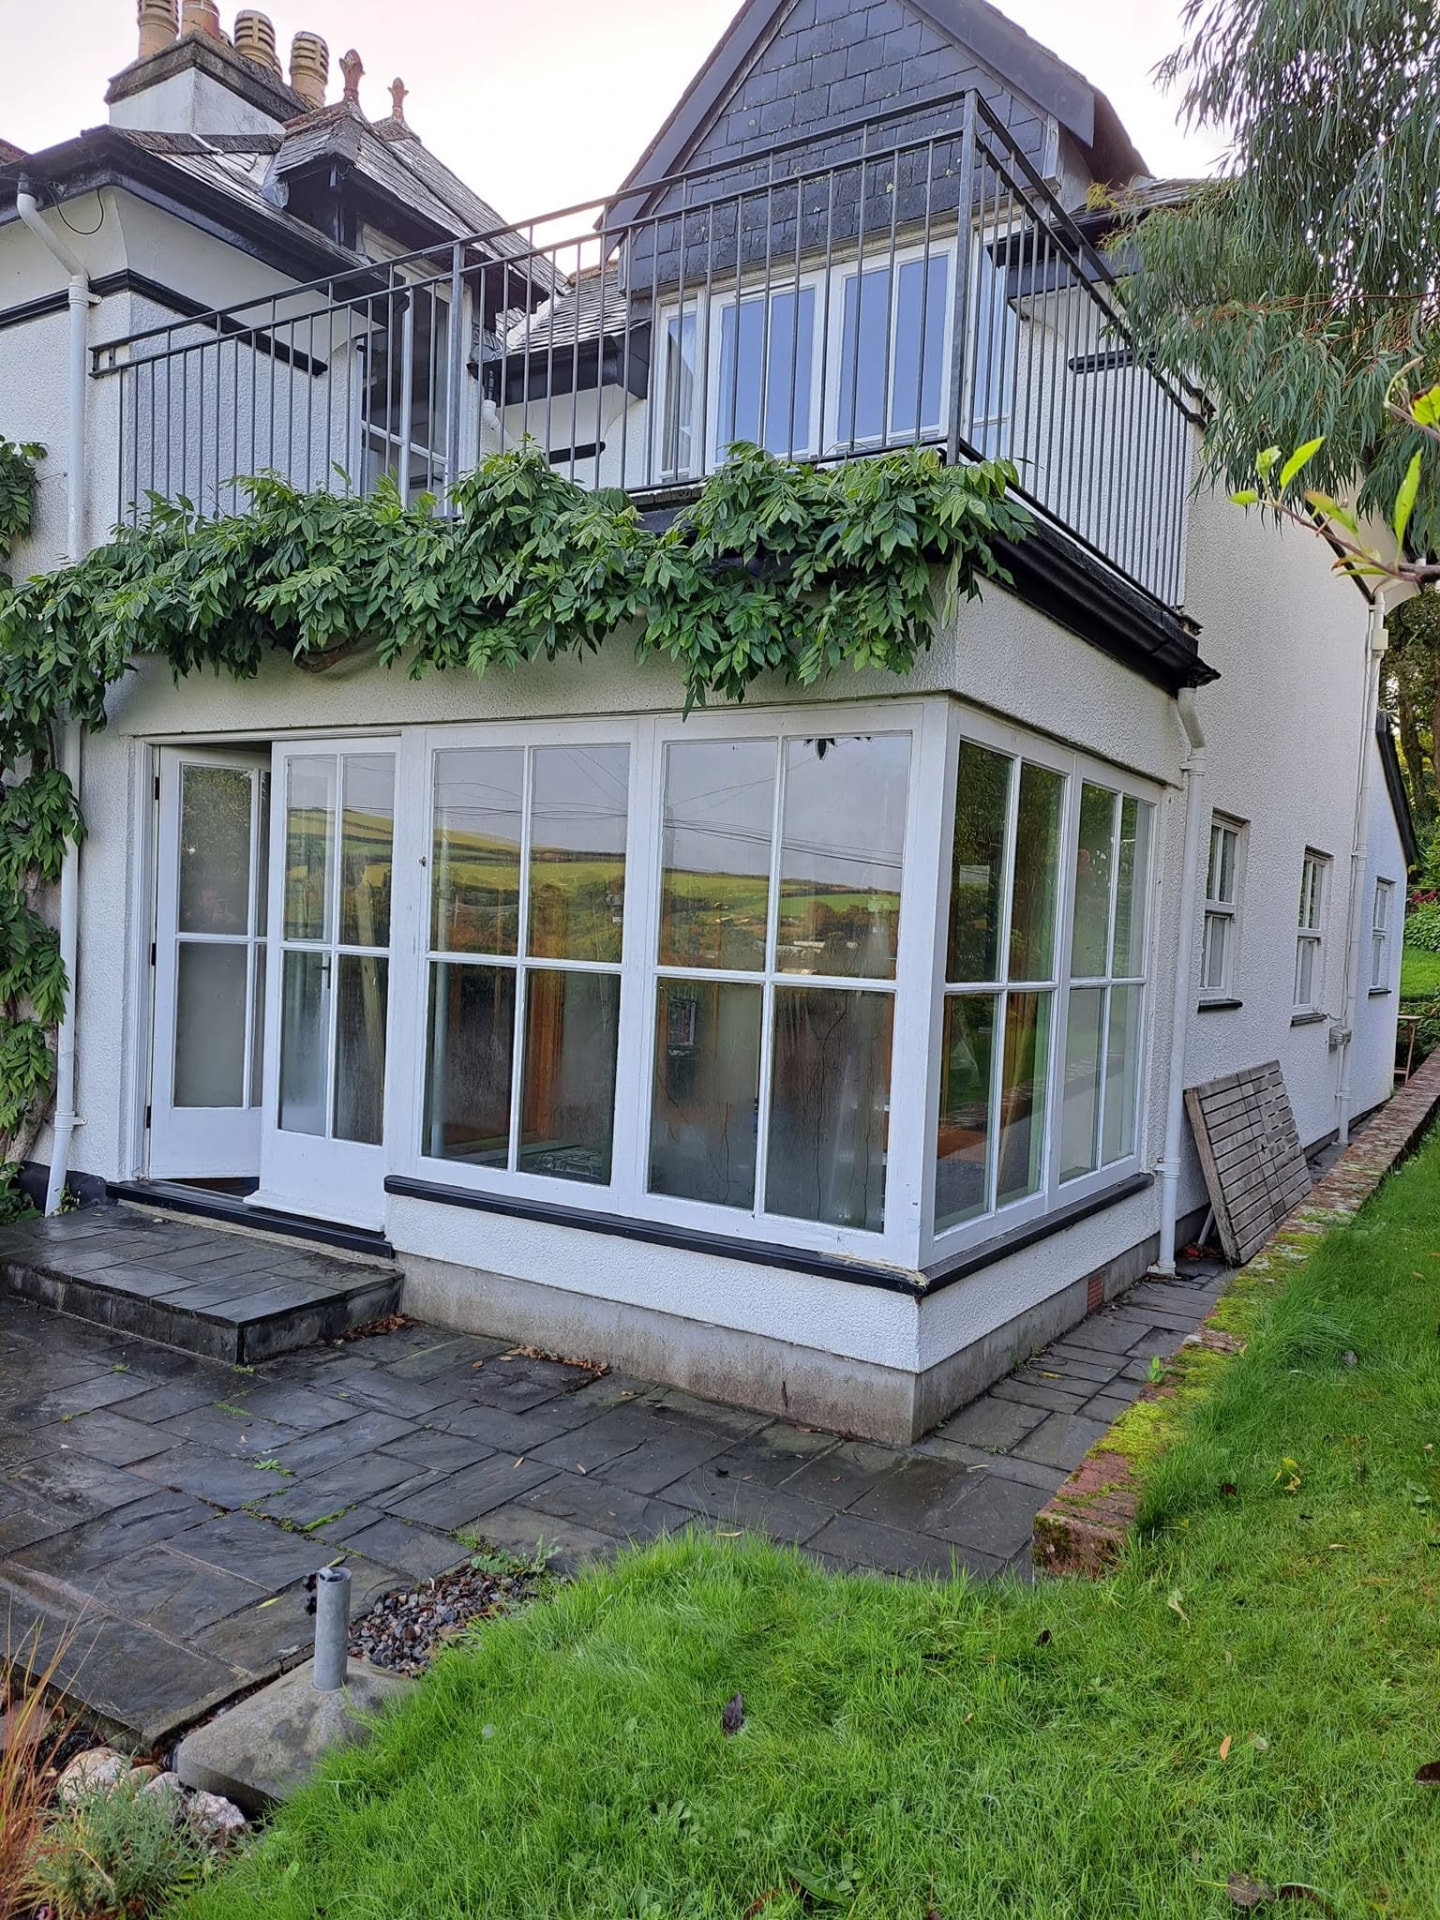
Adding a second floor means heavier loads, so foundation design and steelwork become more important. Wrap-around extensions combine rear and side sections and often need several steels and careful roof detailing where the roofs meet.
Flat roofs and pitched roofs
Pitched roofs are built with cut timber or trusses and tiled or slated to match. For flat roofs we're approved rubber roofing installers. We fit rubber membranes suited to extensions and garden rooms.
Sloping and coastal sites
Much of South Devon is hilly, with mixed ground conditions. Sloping gardens may need stepped foundations, retaining walls or deeper excavation, and exposed coastal sites need careful attention to weatherproofing details.
Drainage and services
Extensions often sit over or near existing drains. Diverting drains, protecting them or building over them with the right approvals is part of the groundworks stage, and gets planned before excavation starts.
Related services
Based at 156 Newton Road, Torquay, Devon. House Extensions across Torquay, Paignton, Totnes, Dartmouth, Kingsbridge, Salcombe, South Hams, Teignbridge.
Planning your house extensions project
Start with approved drawings
We work primarily from existing client plans, so the best time to contact us about house extensions is once your architect's drawings and any planning consent are in place. Drawings fix the size, layout and specification, which helps us define the scope of the quote; any assumptions or changes should be agreed for your project. If your engineer has produced structural calculations, include them too; they set the foundation sizes, steel sections and fixings we'll build to.
Working with your architect and engineer
We regularly work alongside client architects and structural engineers. When a question comes up on site (an unexpected drain, softer ground than expected, or an existing wall that isn't what the drawings assumed), we can discuss it with your designer before proceeding and agree any necessary changes.
Building Control from first dig to sign-off
Most structural work needs Building Regulations approval and inspections at key stages, such as foundation excavations, damp-proof courses, drainage and structural elements before they're covered. We liaise directly with Building Control officers on site throughout the build, where required; inspection timing and approval depend on the relevant Building Control body.
Shell handover or full finish
Our core strength is the ground, the structure and the watertight shell. Once that's complete you have a choice: we can price and manage the internal fit-out (kitchens, bathrooms, doors, decorating) through our vetted specialist trades, or we can hand over at the shell stage so you can bring in your own finishing trades and control that part of the budget yourself. Either way, the structure your finishes sit on has been built by one accountable team.
Building in South Devon conditions
Site conditions vary across South Devon. Sloping plots, restricted access, existing drains, coastal exposure and older structures may affect your house extensions project. Your architect or engineer can specify the measures required, and we can discuss the site conditions and agreed scope when preparing a quote.
What happens after you get in touch
Call Jake or send your drawings through the contact page. We'll look over the plans, arrange a free site visit at a time that suits you, Monday to Saturday, and walk the site with you to understand access, ground conditions and how you want the project finished. You'll then receive a clear, written quote setting out what's included, so you can compare it properly and decide with confidence.
One team, managed start to finish
A core in-house team of six handles groundworks, brickwork, blockwork and structural carpentry, growing to as many as 15 with long-standing subcontractors on larger projects. Director Jake Brown brings 18 years of hands-on trade experience and the company has been trading across South Devon for over 11 years. You get one point of contact, clear communication and strict quality control on every stage.
Want to know more about the team? Read about us or go back to the homepage.
House Extensions questions

Got your plans?Get a clear price.
Free site visit and a written quote. Director Jake Brown brings 18 years of trade experience. All completed work carries a 1-year indemnity-backed workmanship guarantee.