

Hard landscapingfor Torquay homes & gardens
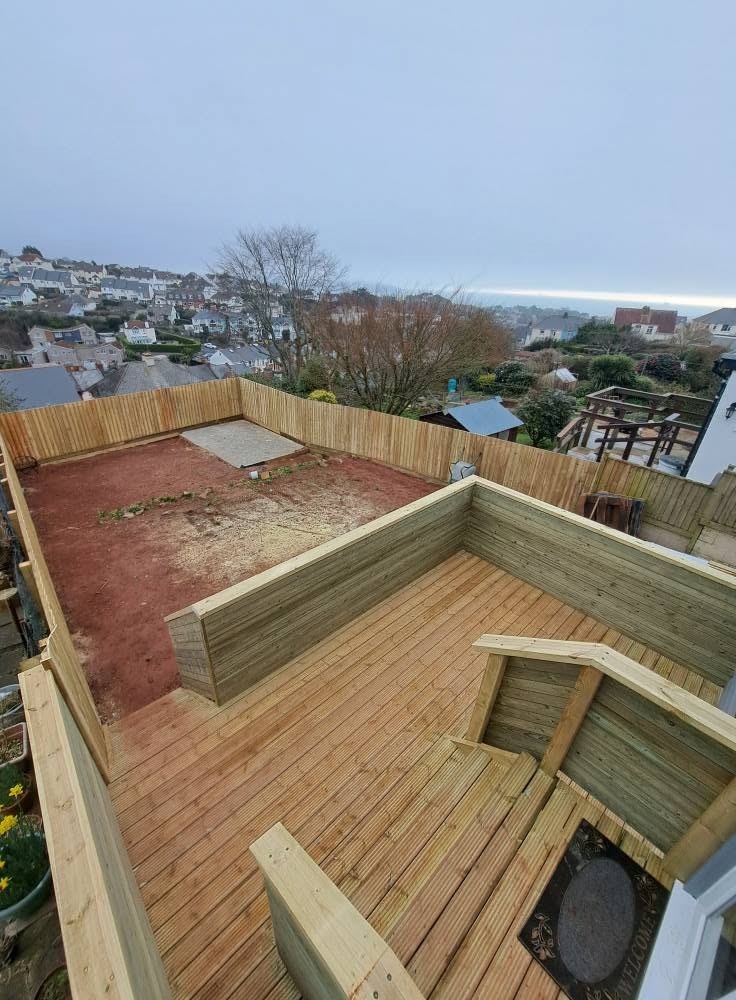
Make a sloping or awkward garden usable. We re-shape levels, build retaining walls, patios and steps on solid foundations to the agreed design for your site.
- Director: 18 years' trade experience
- 11+ years trading in South Devon
- 1-year indemnity-backed guarantee
- Public liability insured
- City & Guilds bricklaying & carpentry
Gardens that work as well as they look
Hard landscaping covers the built elements of a garden: patios, retaining walls, steps, paths, raised beds and level changes. In South Devon, where many gardens are steep, it's often what turns a slope into usable space.
This service is for homeowners who want structural changes to a garden, such as creating level terraces, replacing failing walls, or tying a new extension into the outside space.
You'll need it when a garden is too steep to use, a retaining wall is leaning or cracking, or a patio has sunk and holds water.
Hard landscaping is mostly groundworks and masonry. Retaining walls in particular hold back significant ground and water pressure, and need proper foundations and drainage. Our in-house team handles groundworks, brickwork and blockwork in-house, so the structural parts of your garden are built by the same people who build foundations for extensions and conversions.
What happens when garden structures are built poorly
Landscaping failures can be more than cosmetic, especially on sloping ground.
Leaning or collapsing walls
Retaining walls without proper foundations or drainage can bow, crack or fail.
Sinking patios
Paving laid without a proper base sinks unevenly and becomes a trip hazard.
Water problems
Poor falls send water towards the house or create waterlogged areas.
Repeated rebuilds
Structures that move have to be taken down and rebuilt properly.
Common mistakes to avoid
- Building retaining walls without drainage behind them.
- Laying patios on soil or sand alone.
- Ignoring falls away from the house.
- Treating a structural wall as a decorative one.
Our landscaping process
Step 1
Send your plans
Share your approved drawings and any structural calculations. We'll arrange a free site visit.
Step 2
Clear written price
You get a written quote for the work, with any fit-out priced separately if you want it.
Step 3
Groundworks and masonry
We excavate, form foundations, build retaining walls, steps and patios with proper bases, and install drainage to the agreed structural and drainage design.
Step 4
Building Control liaison
We can liaise directly with Building Control officers on site where inspections are required.
Step 5
Completion and guarantee
We hand over the finished work, covered by our 1-year indemnity-backed workmanship guarantee.
What you get with JB Carpentry and Building
Usable space
Turn slopes into level areas you can actually use.
Foundations and drainage
Proper foundations and drainage behind walls and under paving.
In-house masonry
Brickwork and blockwork carried out by our own team.
Joined-up with your build
Landscaping can be planned with an extension, driveway or conversion.
Water managed
Falls and drainage follow the agreed design for your site.
Guaranteed workmanship
A 1-year indemnity-backed workmanship guarantee covers completed work.
Hard landscaping work explained
These are examples of structural landscaping work; the scope depends on your site and drawings.
Retaining walls
Built in block, brick, stone or concrete, retaining walls hold back ground on sloping sites. They need foundations sized to the height and load, plus drainage behind to relieve water pressure. Taller walls usually need an engineer's design.
Patios and terraces
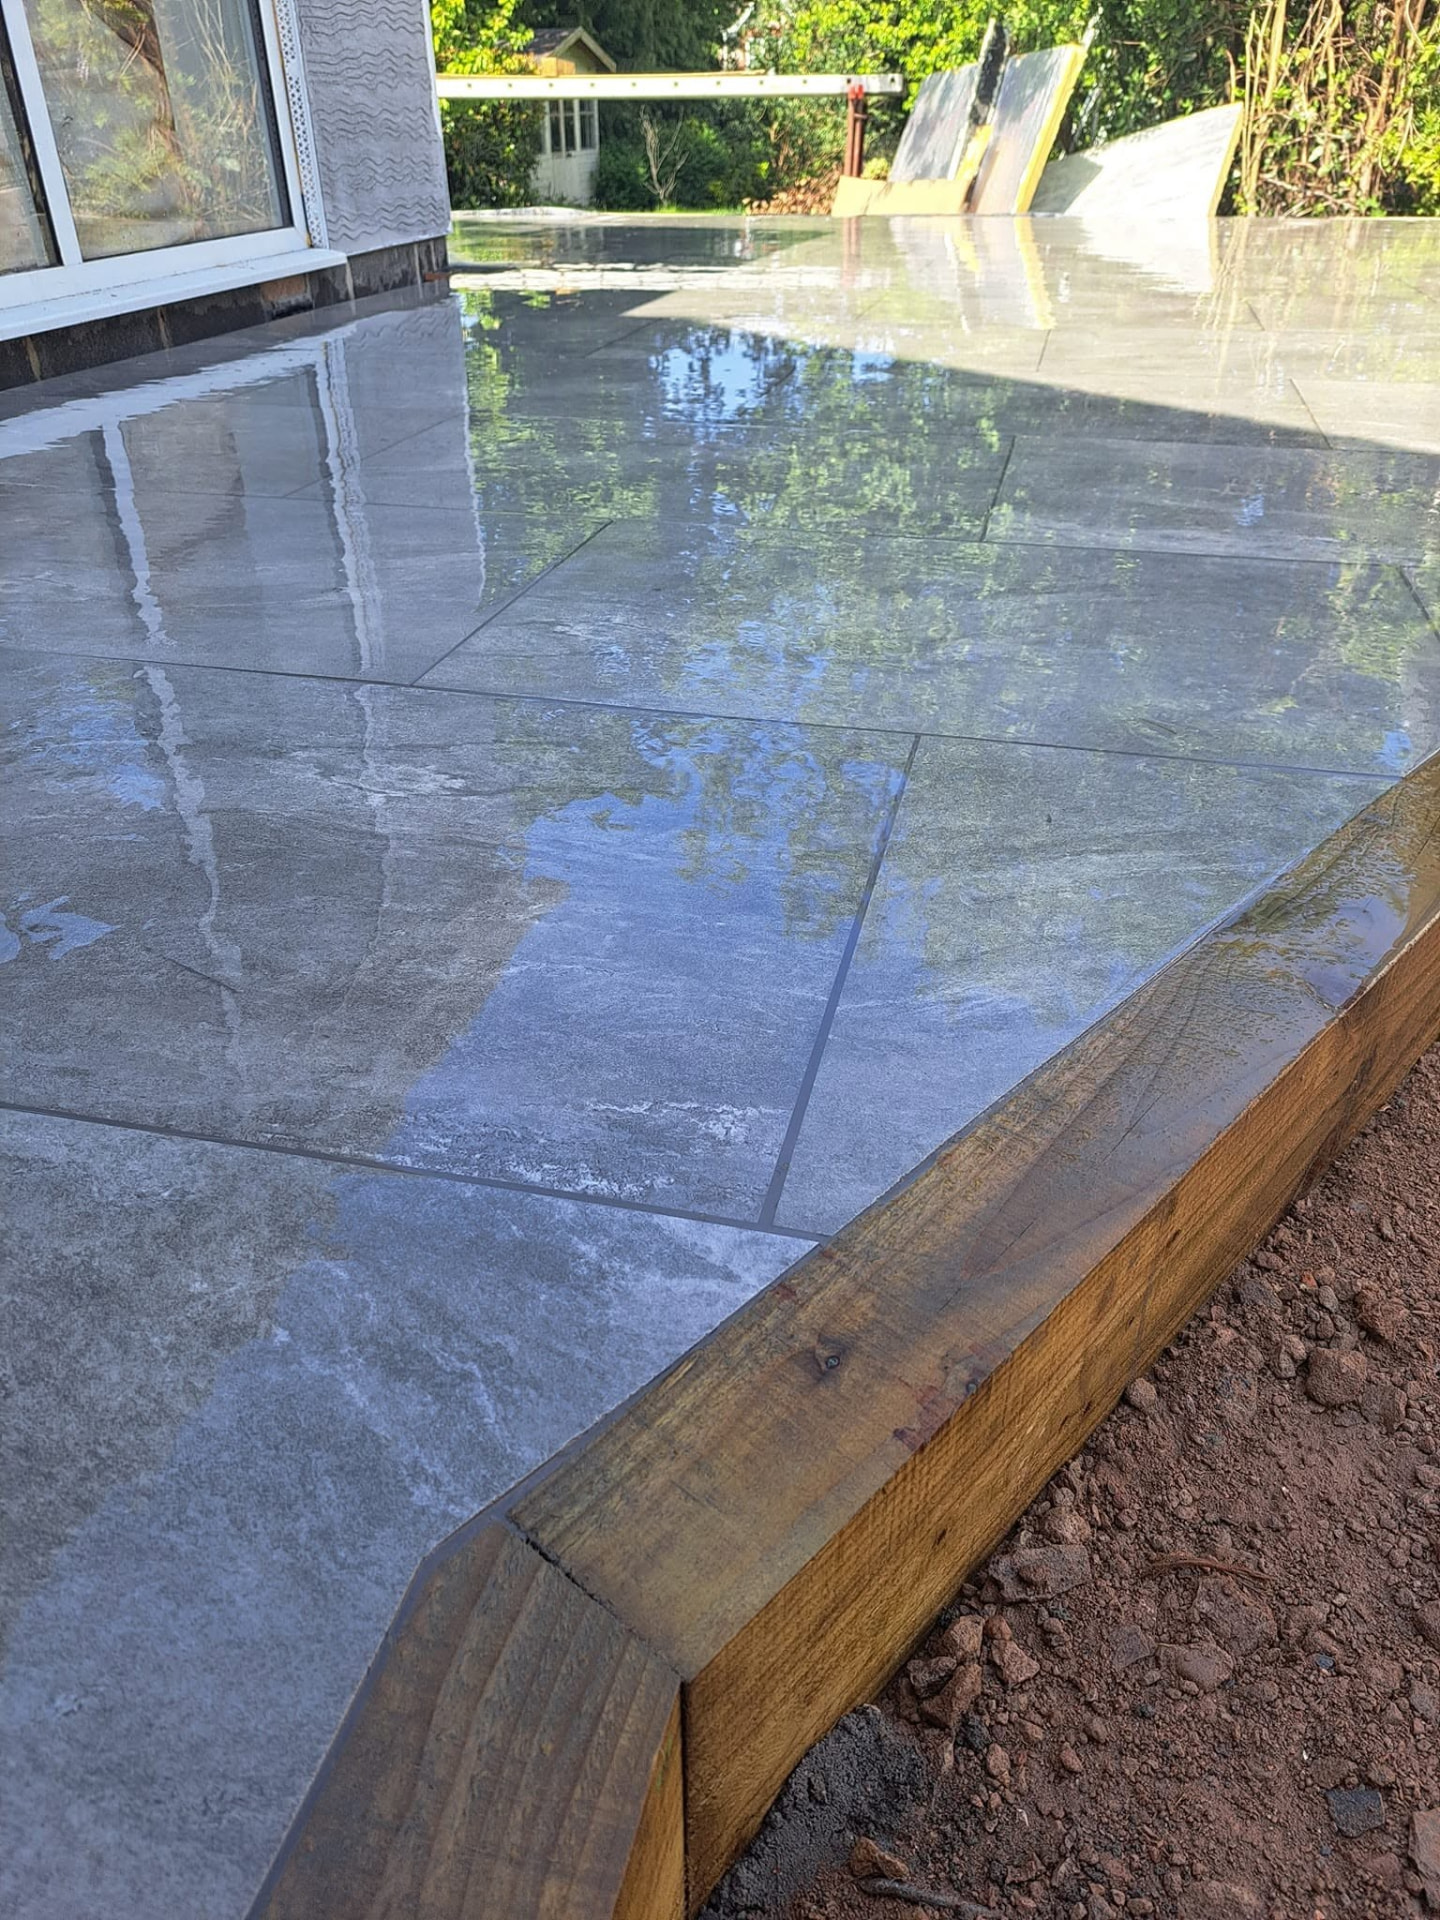
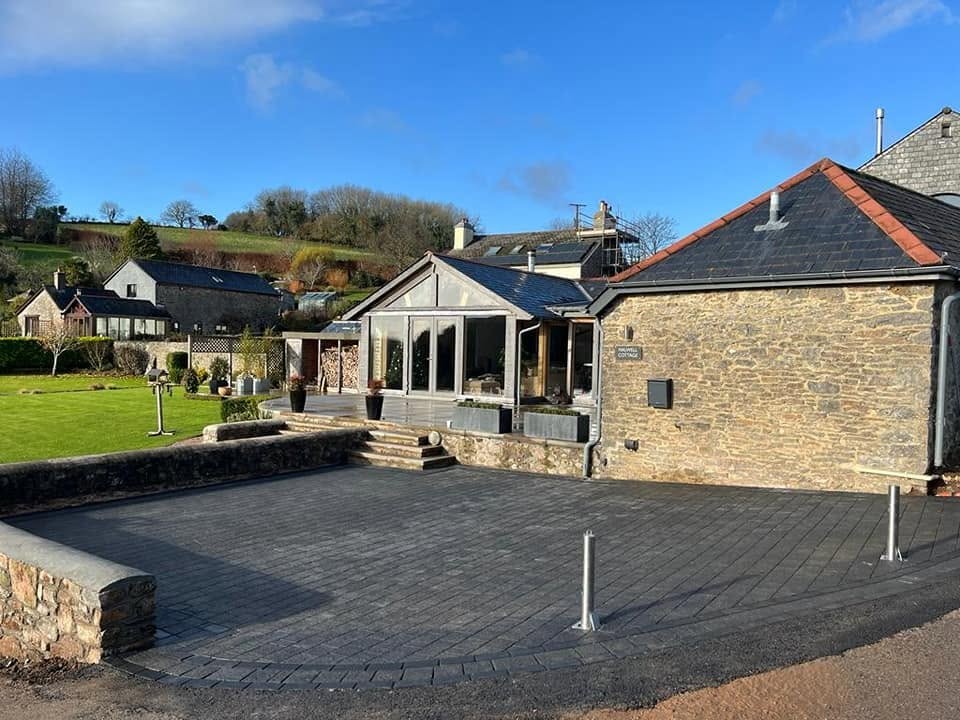
A patio needs excavation, a compacted sub-base and a bedding layer, laid to fall away from the house. Terracing a slope combines retaining walls with level paved areas.
Steps and paths
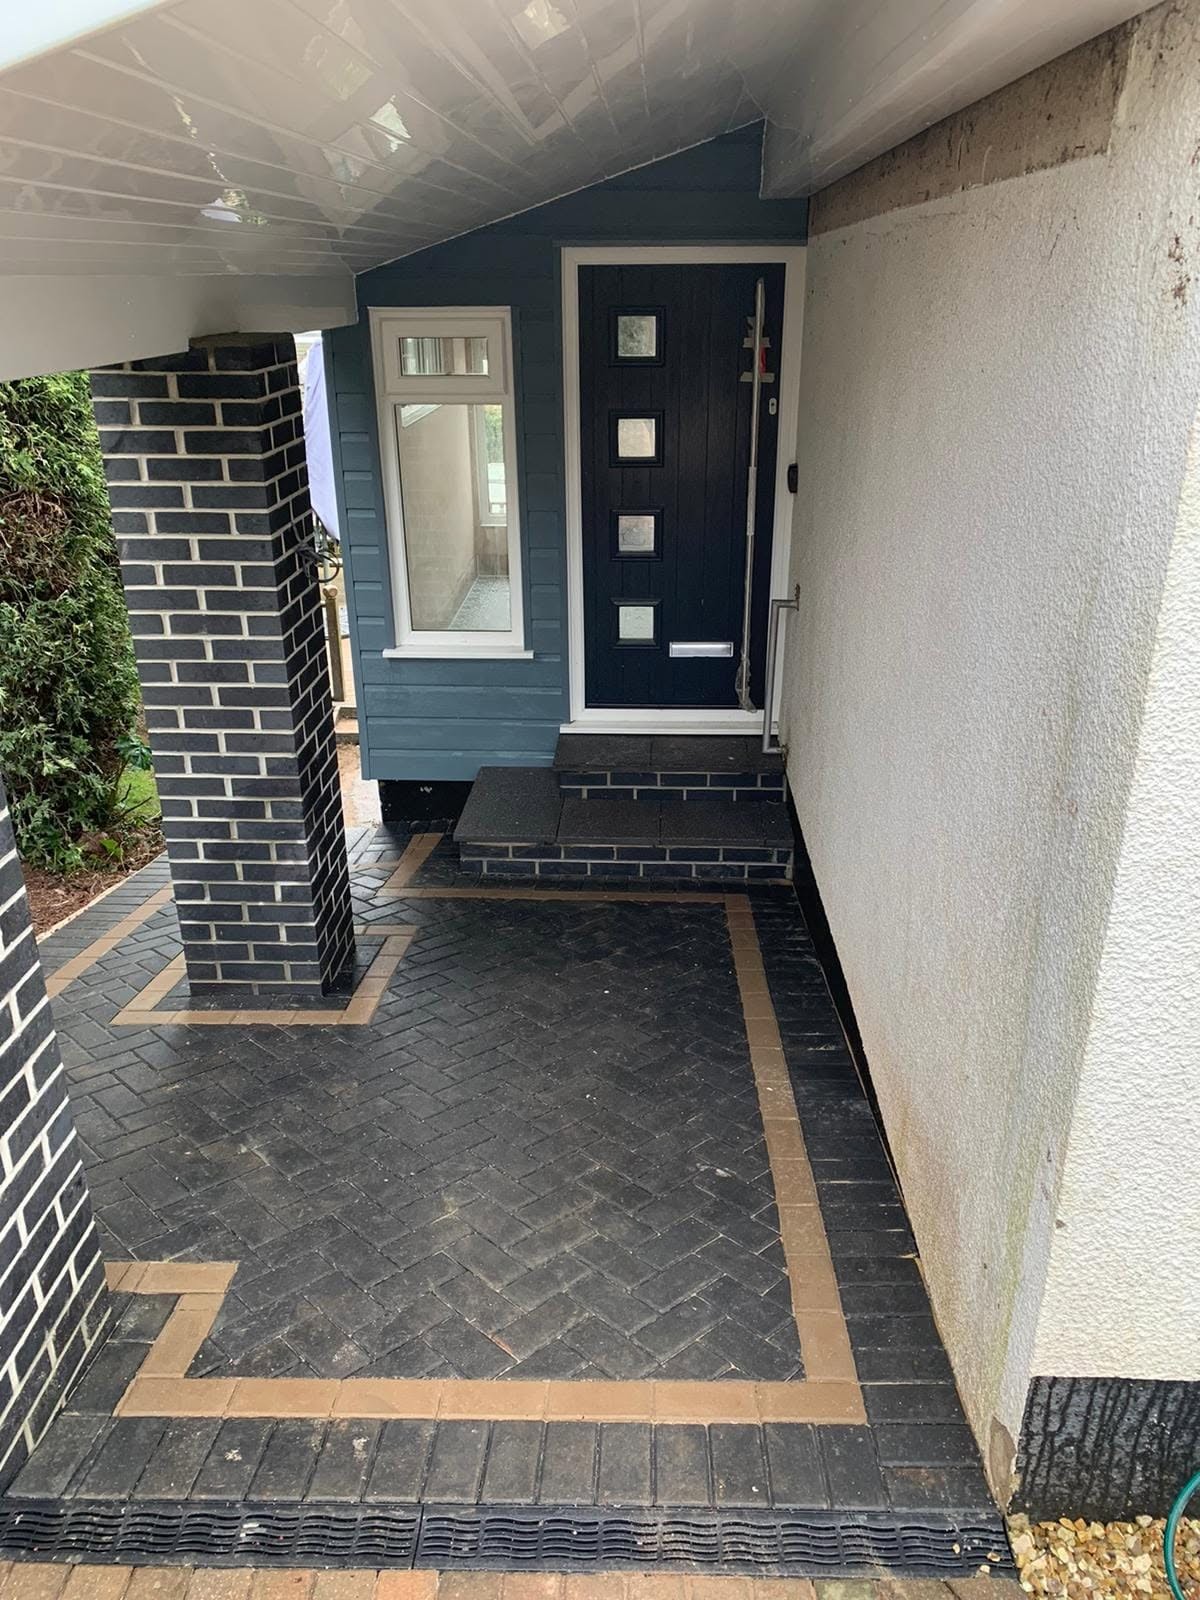
Garden steps and paths on slopes need consistent rises and solid bases so they stay safe and level.
Re-levelling gardens
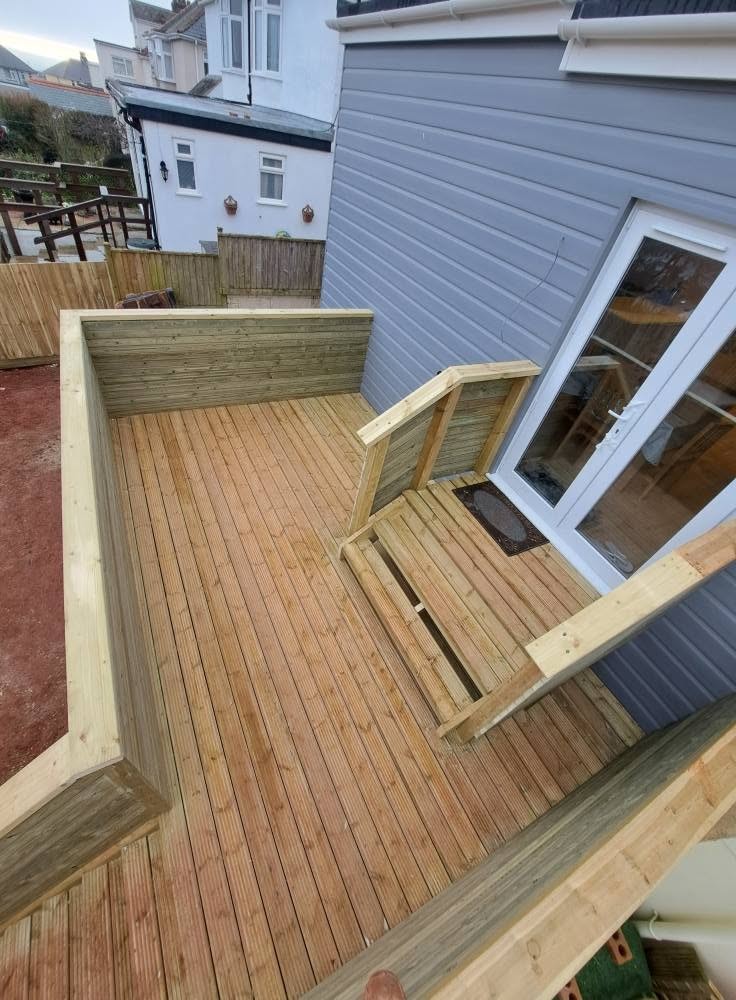
Moving and re-shaping ground to create usable levels, often after an extension or where a garden has never been properly formed.
Drainage
Soakaways, channel drains and land drains help manage surface water, especially on clay ground or steep plots.
Related services
Based at 156 Newton Road, Torquay, Devon. Landscaping across Torquay, Paignton, Totnes, Dartmouth, Kingsbridge, Salcombe, South Hams, Teignbridge.
Planning your landscaping project
Start with approved drawings
We work primarily from existing client plans, so the best time to contact us about landscaping is once your architect's drawings and any planning consent are in place. Drawings fix the size, layout and specification, which helps us define the scope of the quote; any assumptions or changes should be agreed for your project. If your engineer has produced structural calculations, include them too; they set the foundation sizes, steel sections and fixings we'll build to.
Working with your architect and engineer
We regularly work alongside client architects and structural engineers. When a question comes up on site (an unexpected drain, softer ground than expected, or an existing wall that isn't what the drawings assumed), we can discuss it with your designer before proceeding and agree any necessary changes.
Building Control from first dig to sign-off
Most structural work needs Building Regulations approval and inspections at key stages, such as foundation excavations, damp-proof courses, drainage and structural elements before they're covered. We liaise directly with Building Control officers on site throughout the build, where required; inspection timing and approval depend on the relevant Building Control body.
Shell handover or full finish
Our core strength is the ground, the structure and the watertight shell. Once that's complete you have a choice: we can price and manage the internal fit-out (kitchens, bathrooms, doors, decorating) through our vetted specialist trades, or we can hand over at the shell stage so you can bring in your own finishing trades and control that part of the budget yourself. Either way, the structure your finishes sit on has been built by one accountable team.
Building in South Devon conditions
Site conditions vary across South Devon. Sloping plots, restricted access, existing drains, coastal exposure and older structures may affect your landscaping project. Your architect or engineer can specify the measures required, and we can discuss the site conditions and agreed scope when preparing a quote.
What happens after you get in touch
Call Jake or send your drawings through the contact page. We'll look over the plans, arrange a free site visit at a time that suits you, Monday to Saturday, and walk the site with you to understand access, ground conditions and how you want the project finished. You'll then receive a clear, written quote setting out what's included, so you can compare it properly and decide with confidence.
One team, managed start to finish
A core in-house team of six handles groundworks, brickwork, blockwork and structural carpentry, growing to as many as 15 with long-standing subcontractors on larger projects. Director Jake Brown brings 18 years of hands-on trade experience and the company has been trading across South Devon for over 11 years. You get one point of contact, clear communication and strict quality control on every stage.
Want to know more about the team? Read about us or go back to the homepage.
Landscaping questions

Got your plans?Get a clear price.
Free site visit and a written quote. Director Jake Brown brings 18 years of trade experience. All completed work carries a 1-year indemnity-backed workmanship guarantee.